Lido Village Waterfront

615 Lido Park Drive, Newport Beach, CA 92663
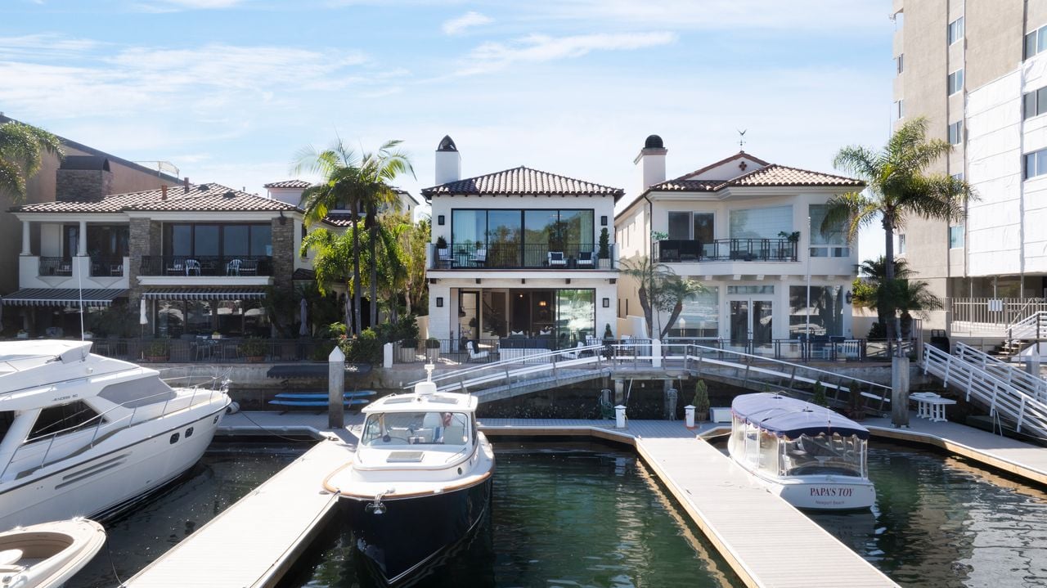
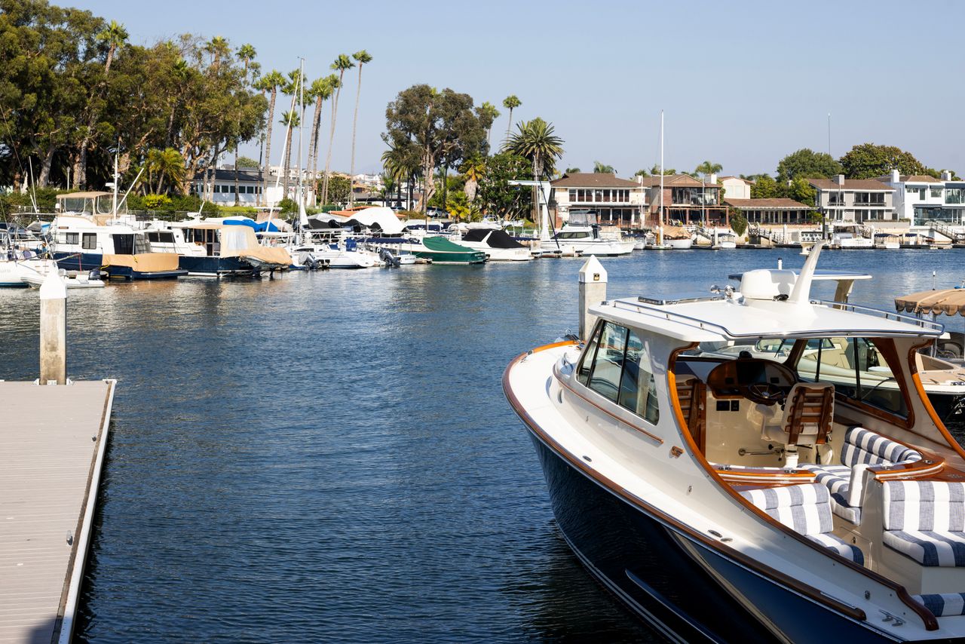
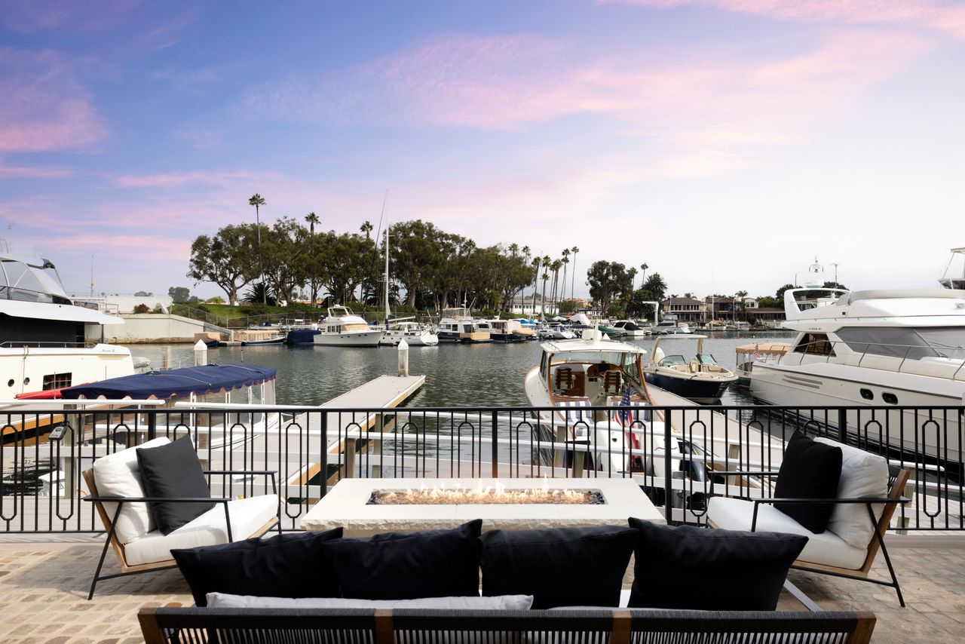
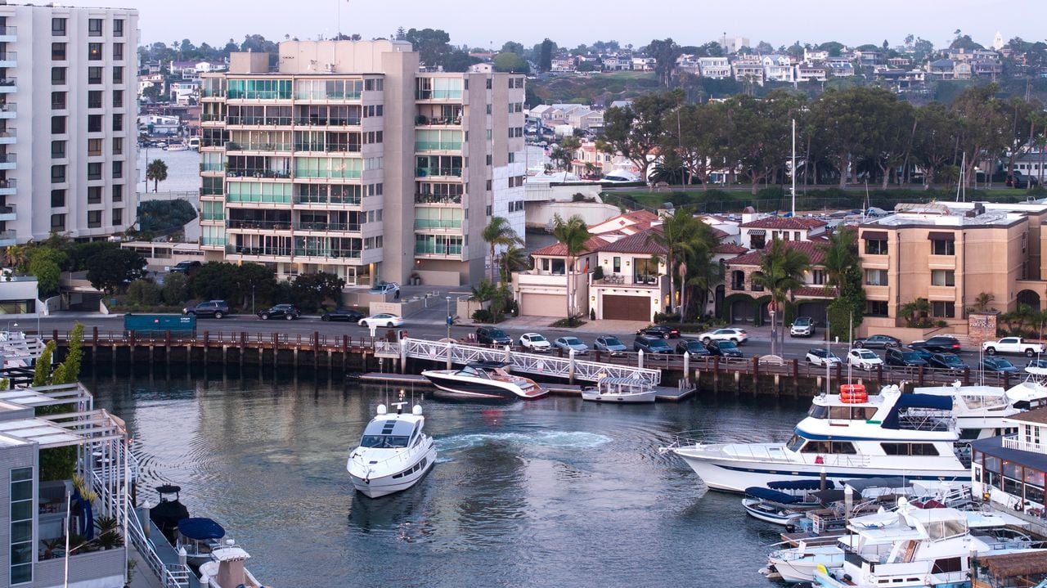
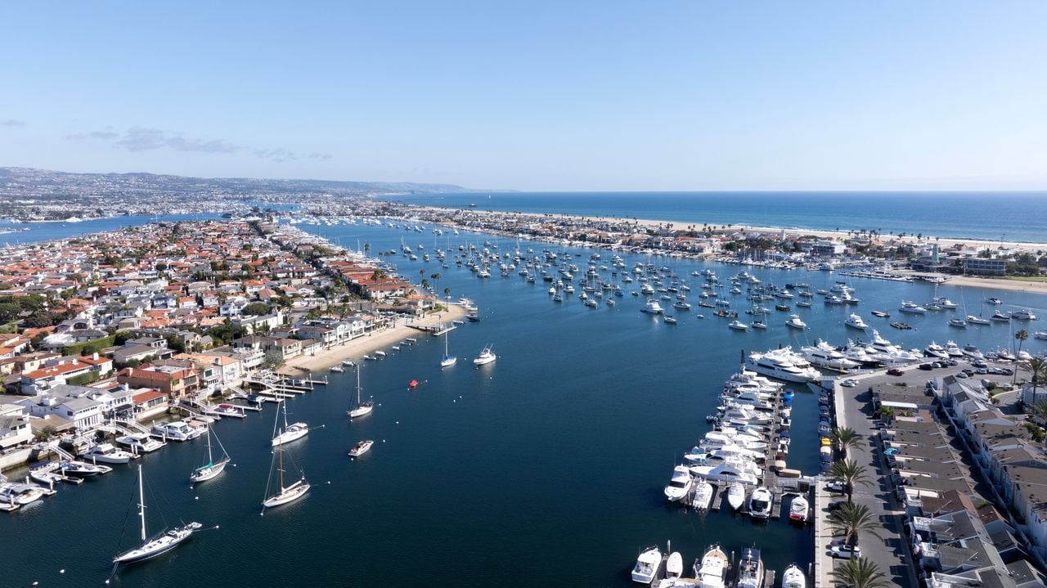
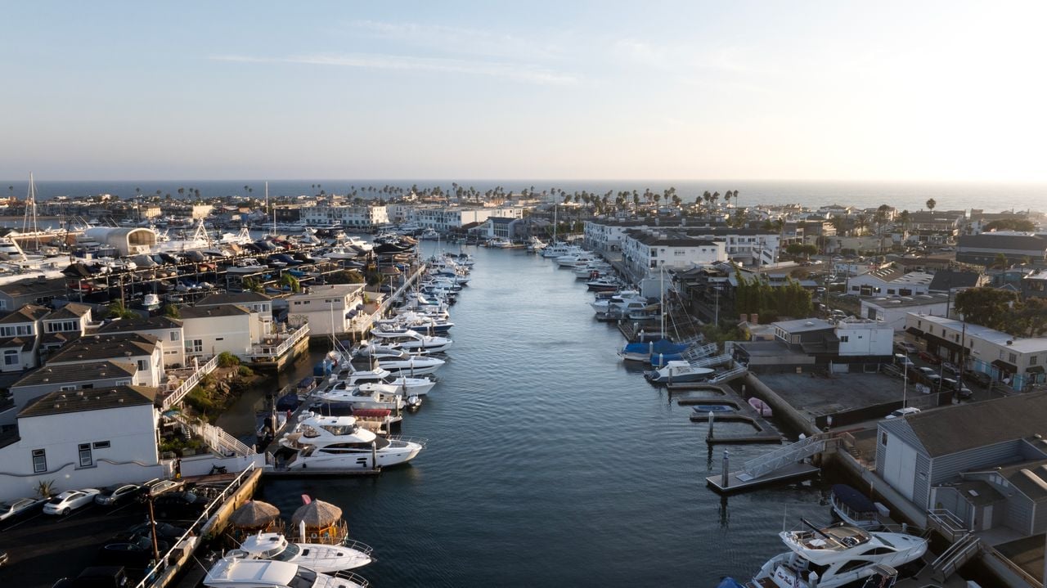
Experience the breathtaking beauty of Lido Village Waterfront's exterior! Discover a serene oasis by the water - the perfect blend of luxury and tranquility.
Lido Village Waterfront
For Sale

Lido Village Waterfront

615 Lido Park Drive, Newport Beach, CA 92663
$22,500,000
4 Beds
5 Baths
5,016 Sq.Ft. Living Area
4966 Sq.Ft. Lot

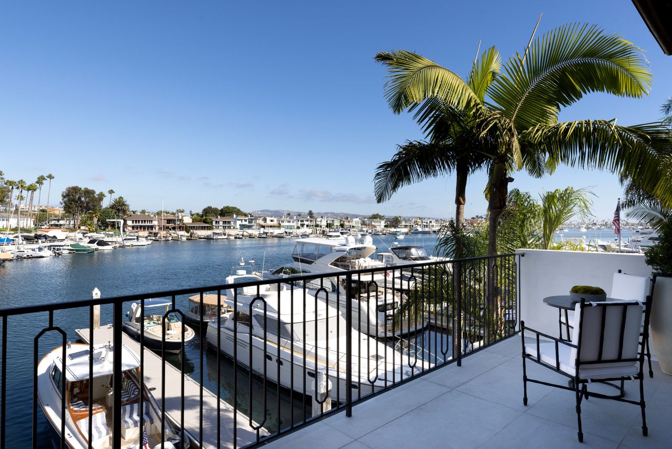
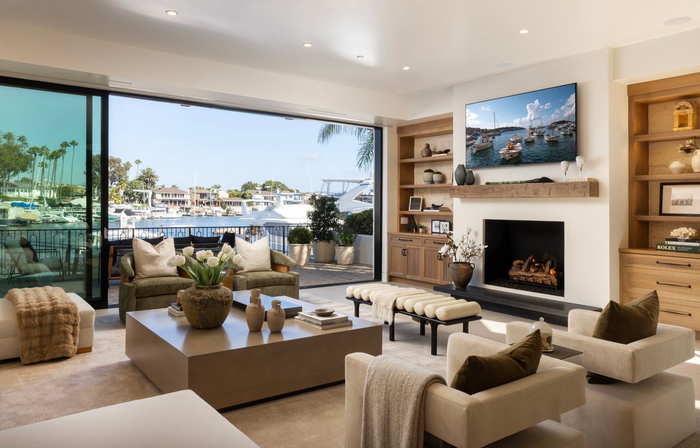
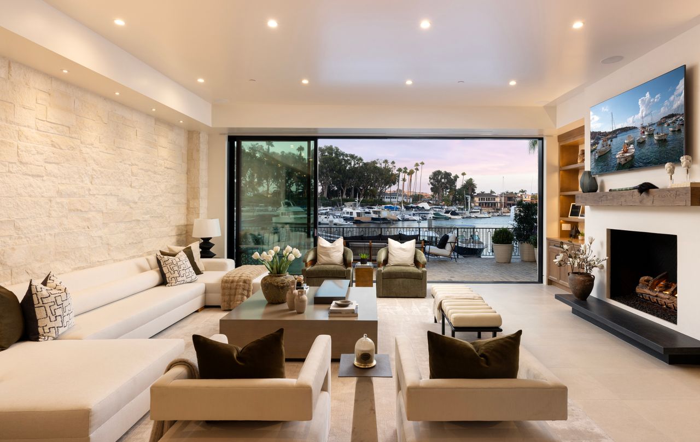
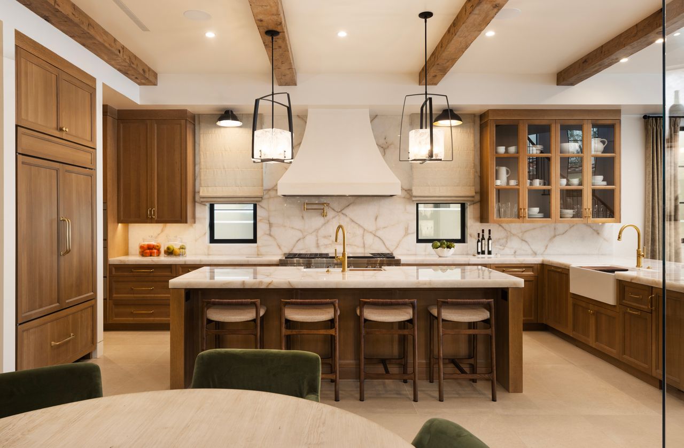
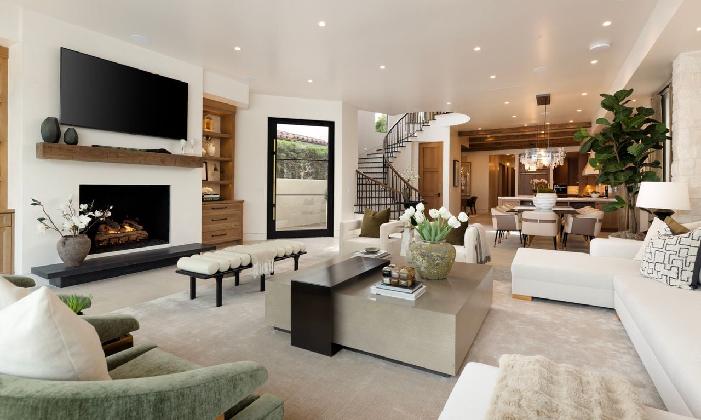
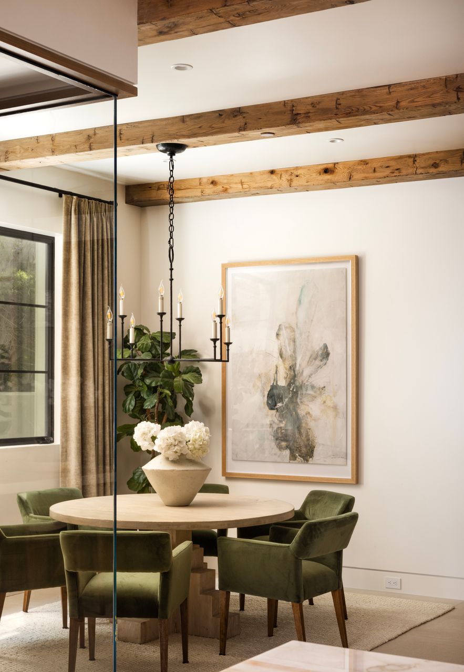
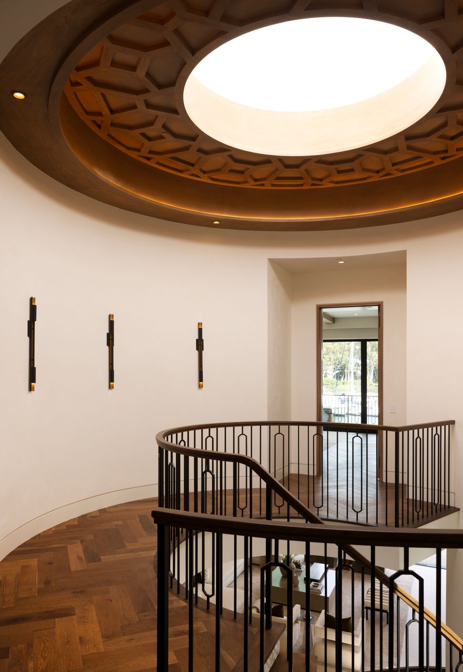
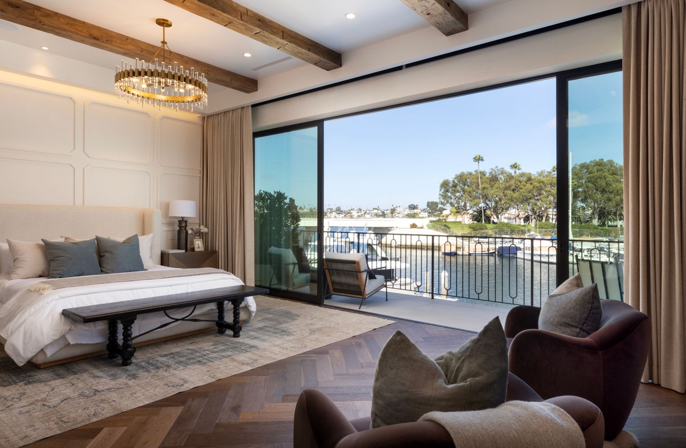
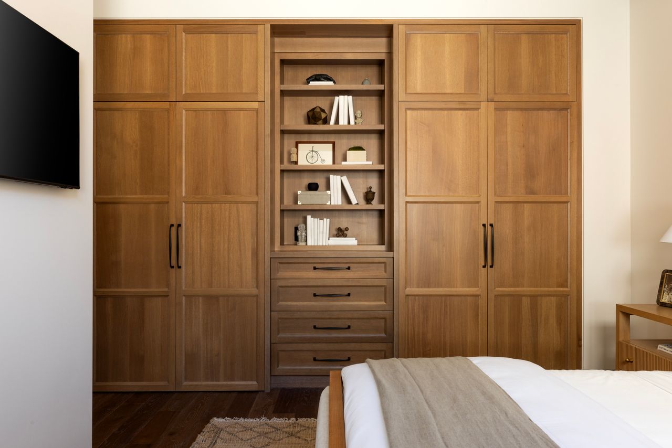
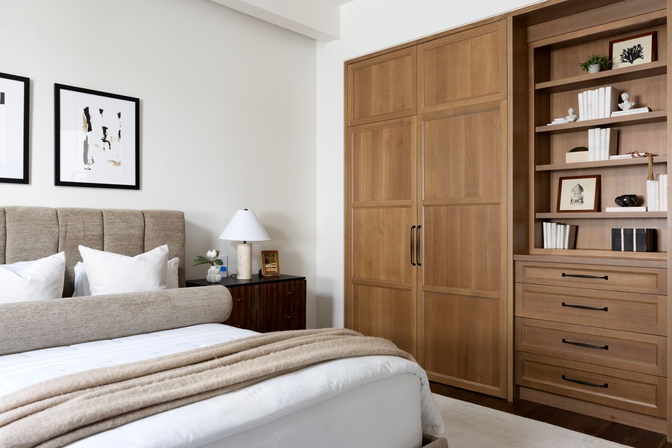
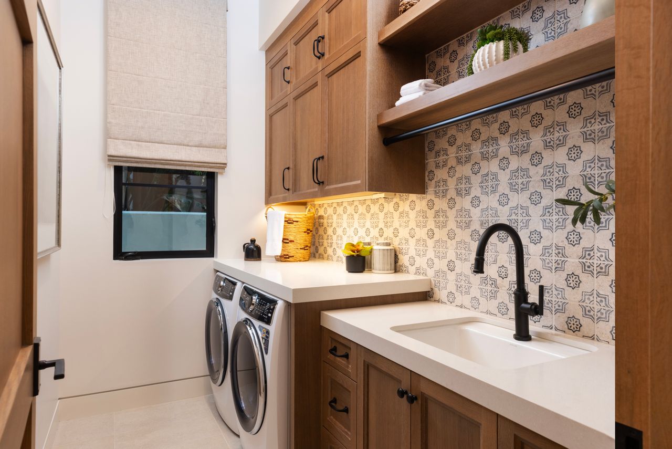
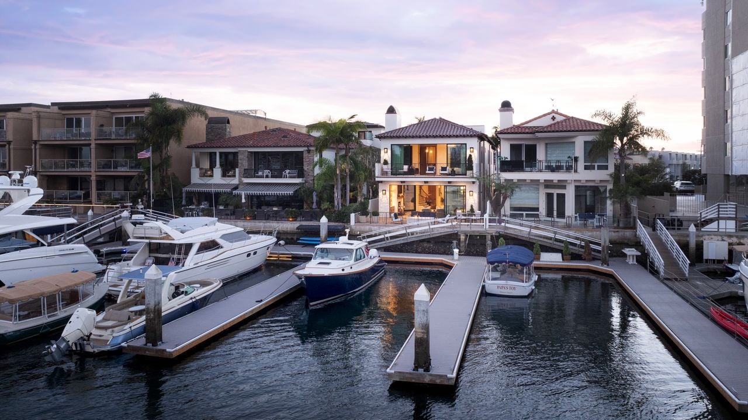
This exceptional Lido Village custom home defines Santa Barbara contemporary style across more than 5,000 square feet of bayfront luxury. Framed by a white limestone exterior and expansive Arcadia windows, the residence captures water views from both the front and rear, using automated power-sliding doors to merge sophisticated interiors with coastal breezes. Rich Venetian plaster walls, custom white oak ceiling beams, and European oak floors in herringbone and straight-plank patterns bring texture to the living spaces. At the heart of the home, the chef’s kitchen boasts Cristallo Supreme stone slabs, Wolf and Sub-Zero appliances, custom oak cabinetry, a hand-plastered range hood, and a walk-in pantry with a hand-painted marble backsplash, all backed by integrated Lutron lighting and whole-house Sonos audio.

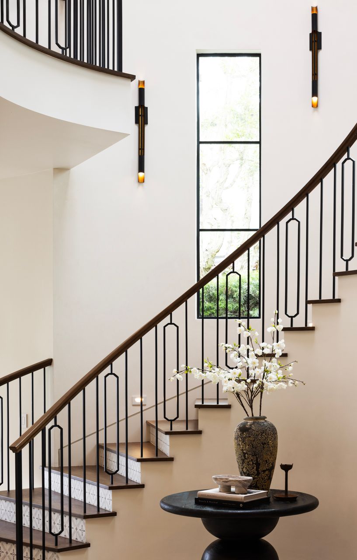
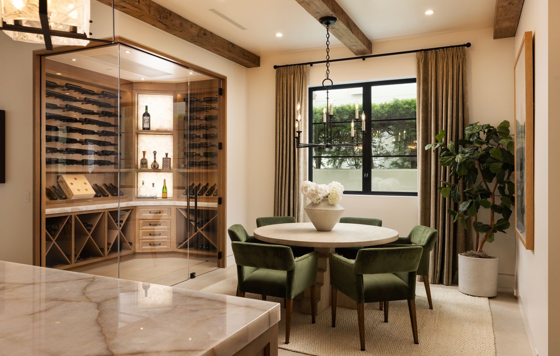
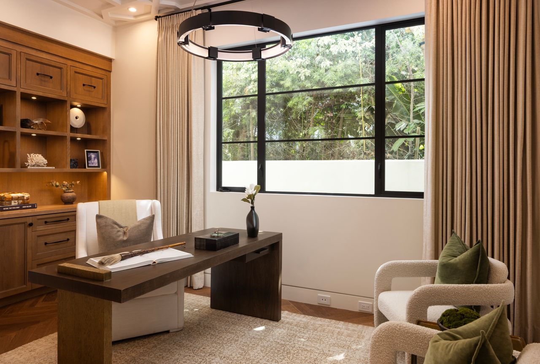
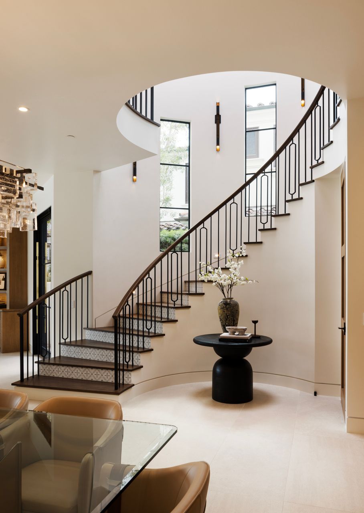
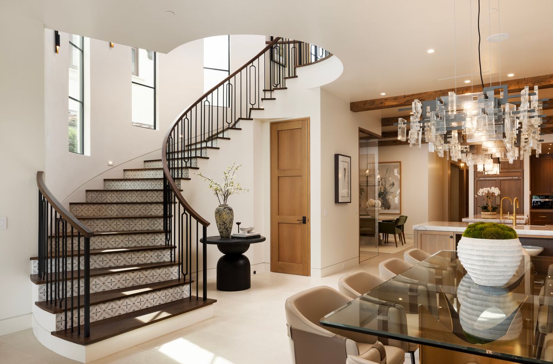
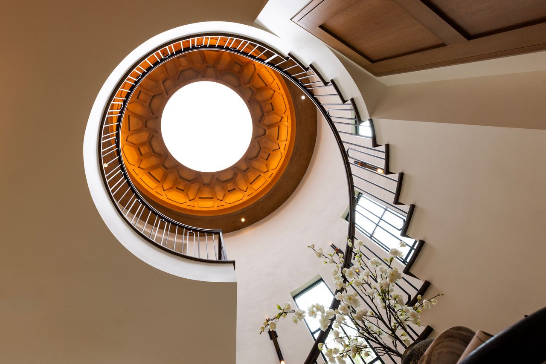
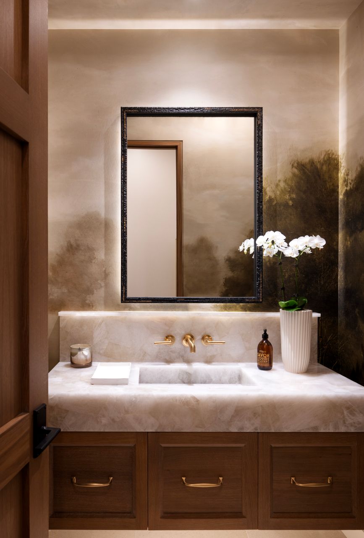
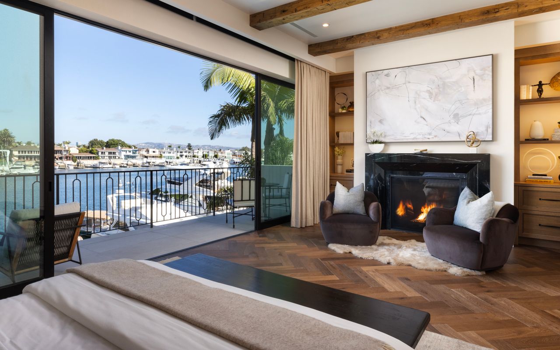
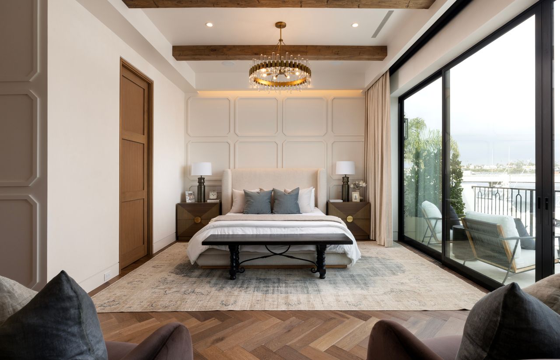
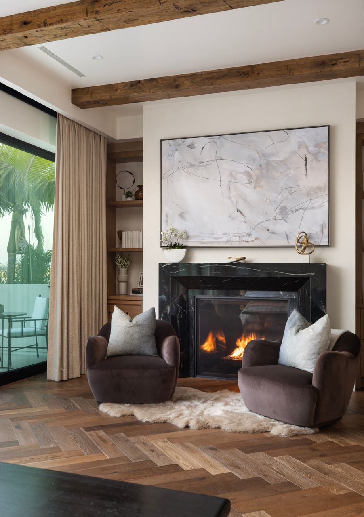
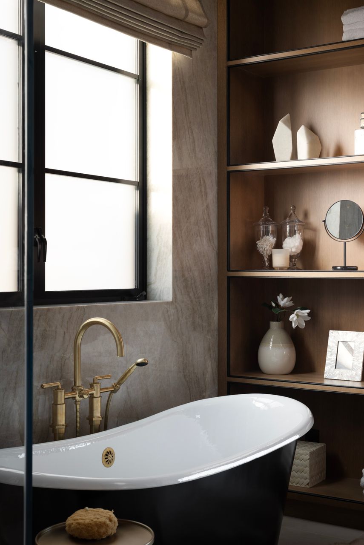
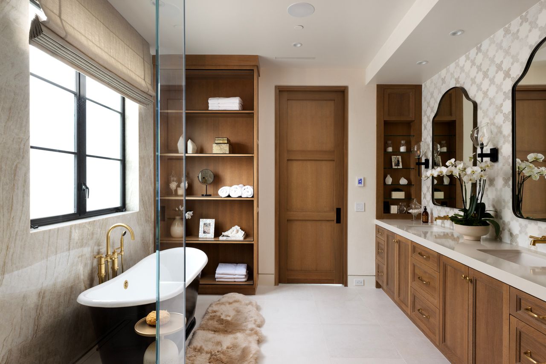
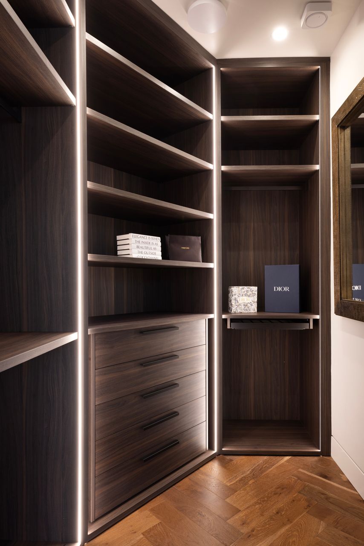
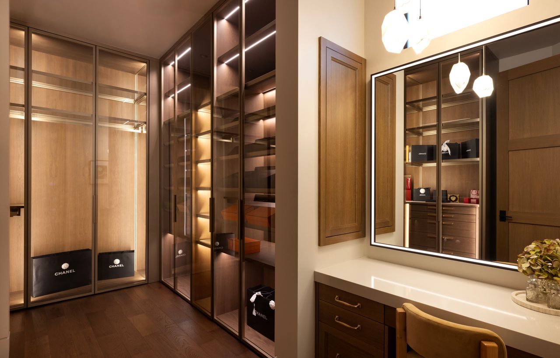
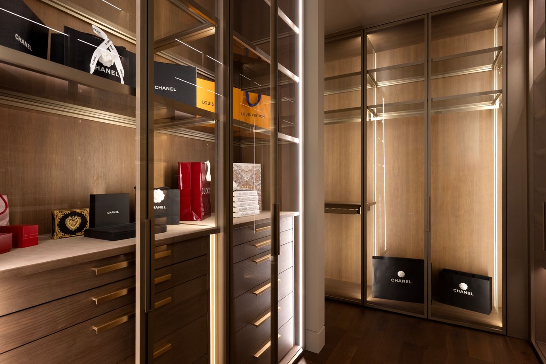
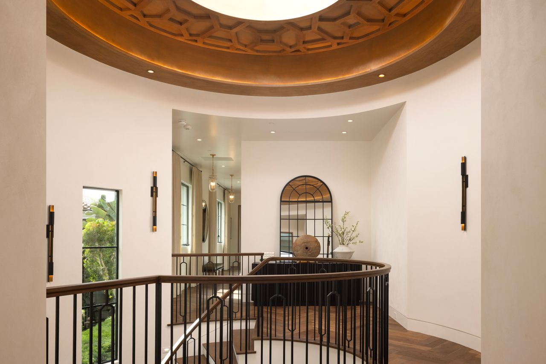
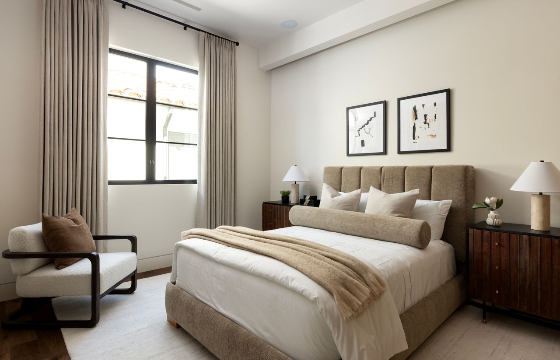
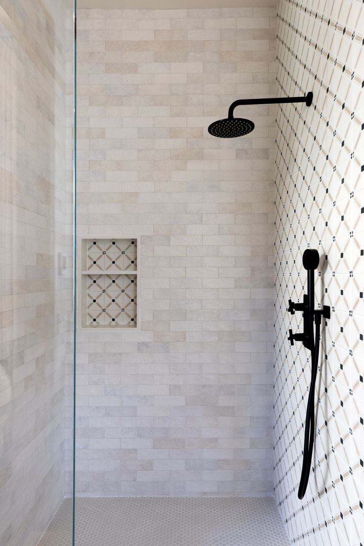
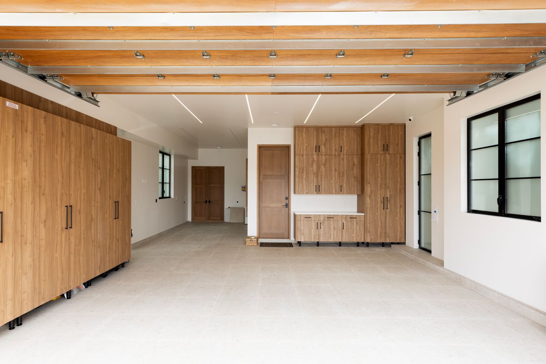
The primary suite serves as a serene sanctuary featuring a Nero Lactea marble fireplace, custom ceiling beams, panoramic water vistas, and dual Italian-imported walk-in closets. Premium designer finishes continue into every bath with Waterworks burnished brass fixtures, handcrafted tiles, and TOTO washlets. Architectural highlights throughout include a private office with hand-laid wood ceiling paneling, a dramatic staircase adorned with hand-painted Carrara marble tiles, and an illuminated semi-precious crystal quartz walled, temperature controlled wine cellar. Complete with a three-car showroom garage outfitted with porcelain floors and room for a car lift, the estate sits just steps from Lido Village dining and nightlife, anchored by a private 75-foot dock.

Features:

• Contemporary-style Waterfront
• Over 5,000 square feet
• White limestone exterior
• Arcadia windows
• Water views from front & rear
• Automated power-sliding doors
• Venetian plaster walls
• Custom white oak ceiling beams
• European oak floors
• Chef's kitchen with Cristallo Supreme stone slabs
• Wolf & Sub-Zero appliances
• Custom oak kitchen cabinetry
• Hand-plastered range hood
• Hand-painted marble backsplash
• Lutron lighting
• Whole-house Sonos audio system
• Primary suite with Nero Lactea marble fireplace
• Custom ceiling beams
• Panoramic water views & dual Italian imported walk-in closets
• Waterworks burnished brass bathroom fixtures
• TOTO washlets
• Private office with hand-laid wood ceiling paneling
• Carrara marble tiles
• Semi-precious crystal quartz walled & temperature controlled wine cellar
• 3-car showroom garage with porcelain floors
• Private 75-foot dock


Features and Amenities

Interior

Total Bedrooms 4
Total Bathrooms 5
Full Bathrooms 4
Half Bathrooms 1
Kitchen Cristallo Supreme Stone Slabs, Custom Oak Cabinetry, Hand-Plastered Range Hood
Flooring European Oak
Fireplace Nero Lactea Marble Fireplace
Other Interior Features Arcadia Windows, Venetian Plaster Walls, Automated Power-Sliding Doors, Custom White Oak Ceiling Beams, Whole-House Sonos Audio System, Temperature Controlled Wine Cellar

Area & Lot

Status For Sale
Living area 5,016 Sq.Ft.
Lot Size 4,966 Sq.Ft.
Year Built 2024
Architecture Styles Contemporary
Water Frontage Bay, Coastline, Marina, Ocean

Exterior

Garage Space 3
Other Exterior Features White Limestone, Private 75-Foot Dock

Finance

SALES PRICE $22,500,000

Listing Agents

image

Schedule a Showing

We would love to show you our beautiful property. Please select your preferred date and time below. An agent will be in touch shortly to confirm your appointment.

Schedule a Tour

We would love to show you our beautiful property. Please select your preferred date and time below. An agent will be in touch shortly to confirm your appointment.

Thank you for your interest in 615 Lido Park Drive, Newport Beach, CA 92663. We are reviewing your request and will be in touch shortly!